

 B
B
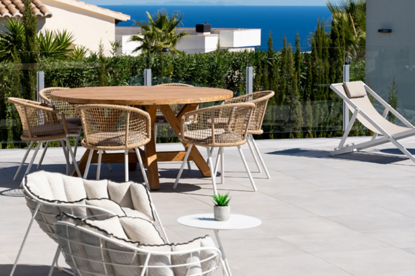

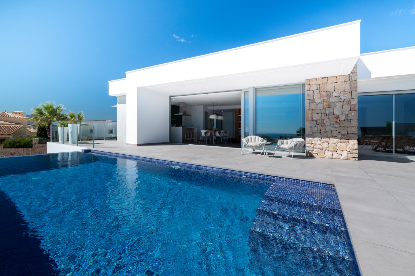
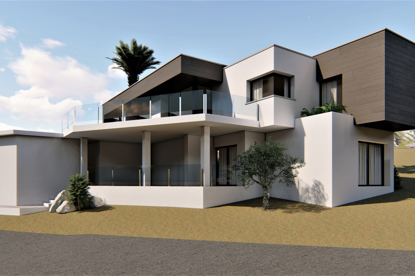
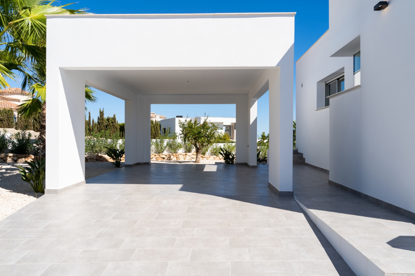
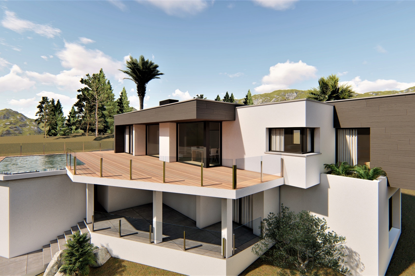
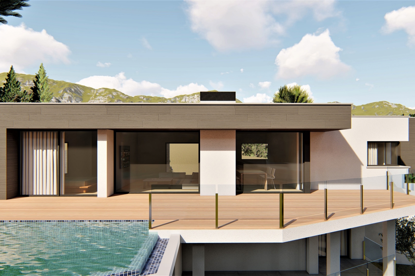
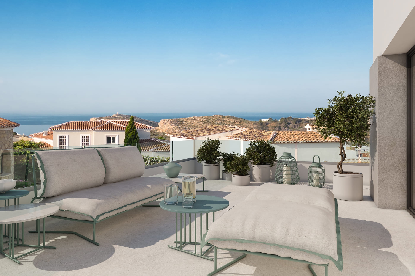
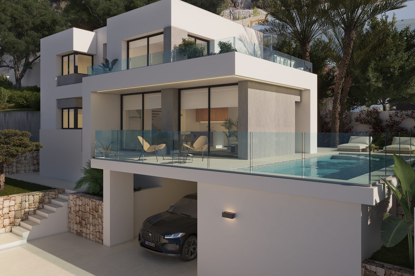
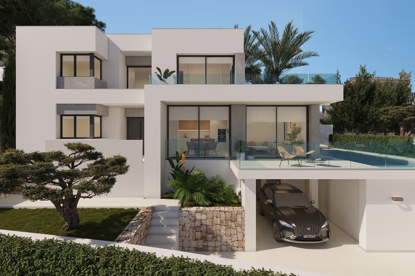
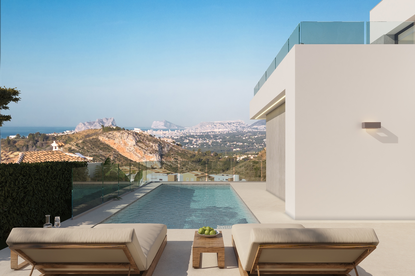
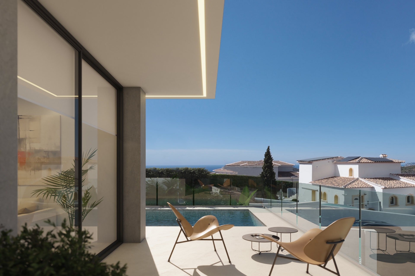
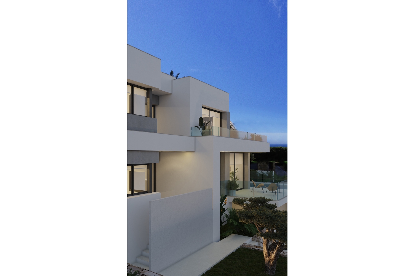
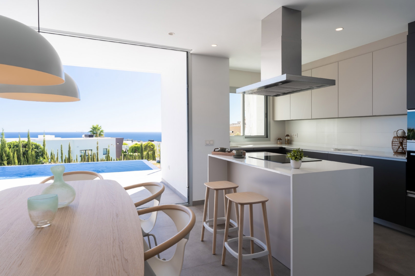
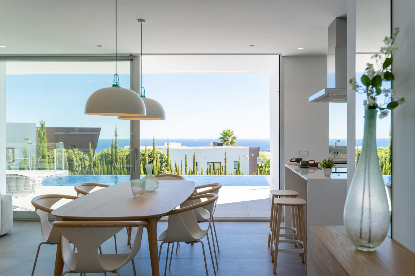
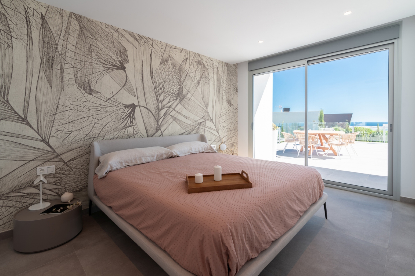
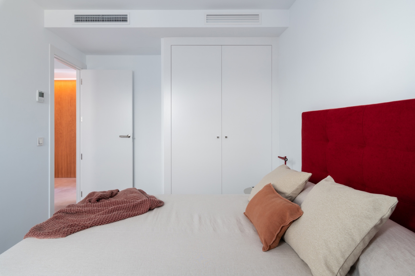
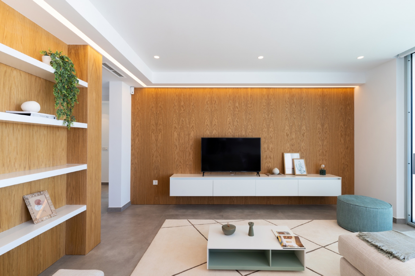
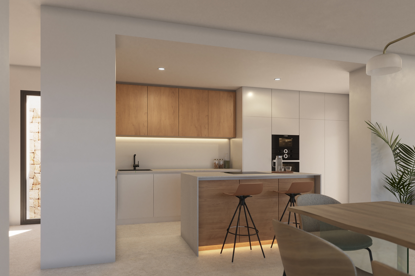

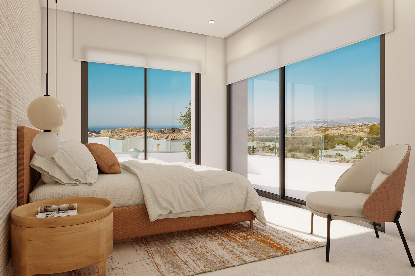
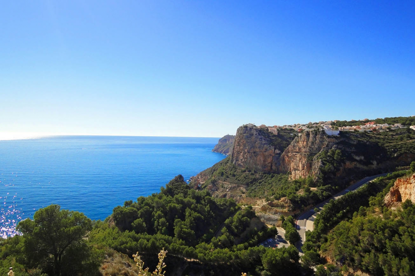
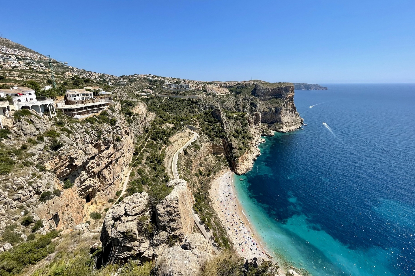


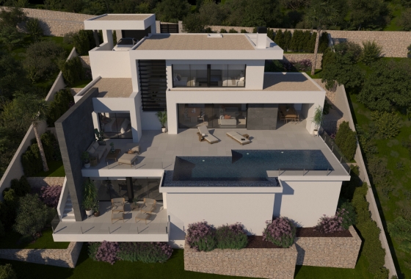
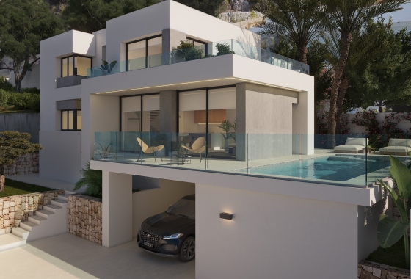

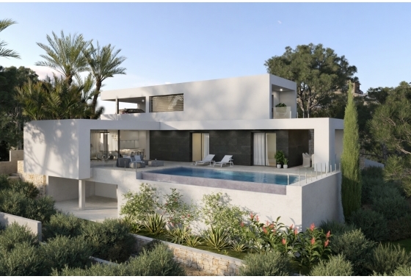
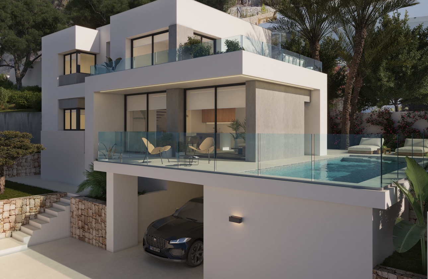
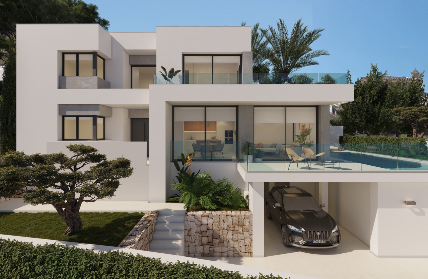
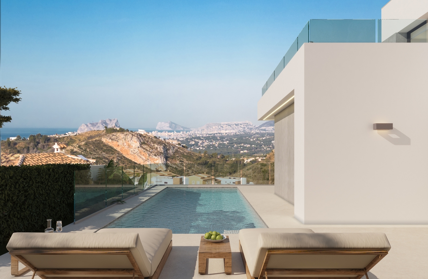
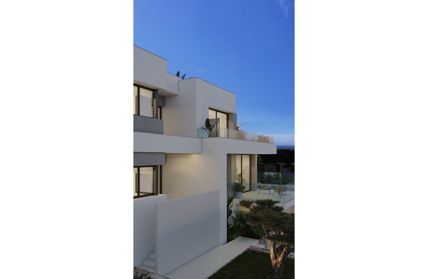
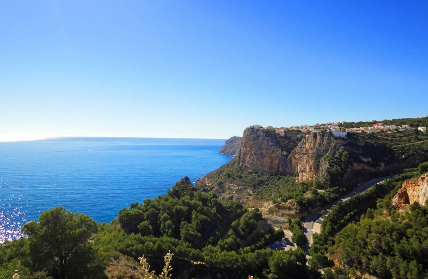
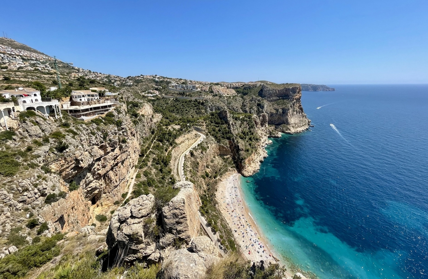
Nestled in the esteemed Cumbre del Sol area, this villa promises a distinctive living experience. Just 1 km from the coastline, residents can enjoy refreshing sea breezes and a picturesque natural setting. Perfect for those seeking an exclusive home in a peaceful yet well-connected environment, this villa boasts a spacious and functional design tailored to modern living needs.
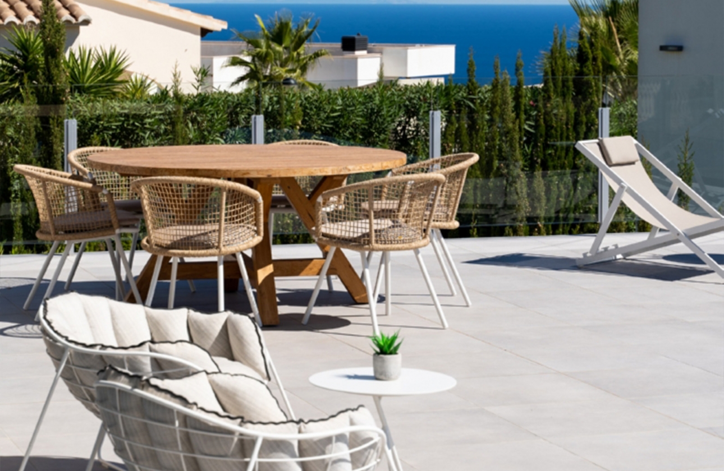
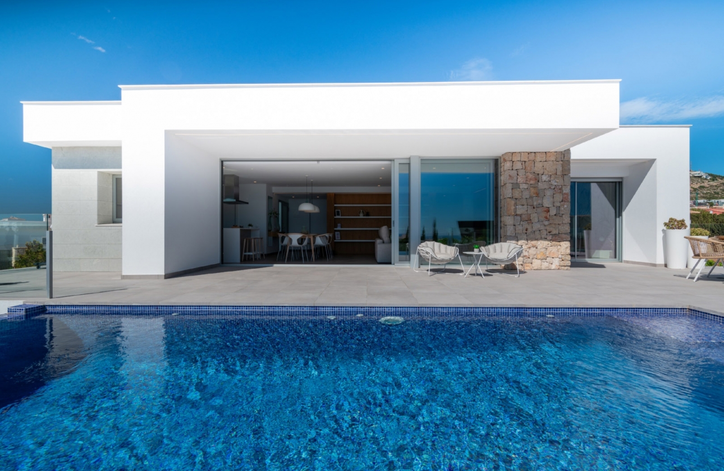
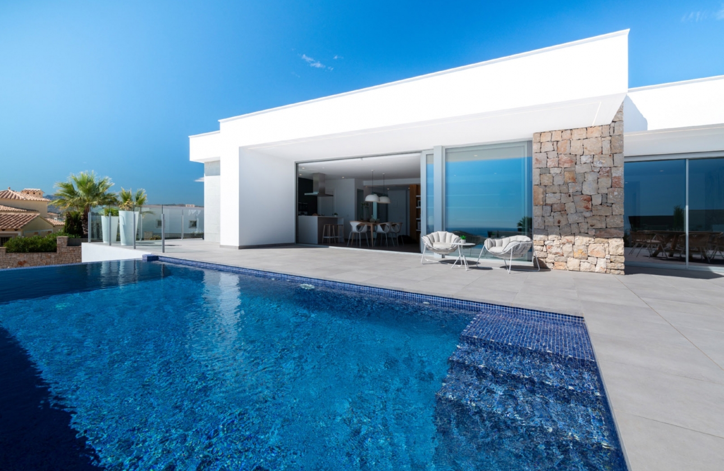
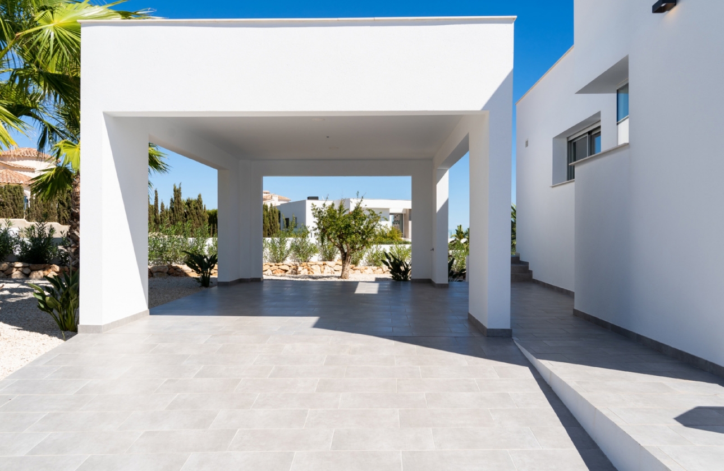
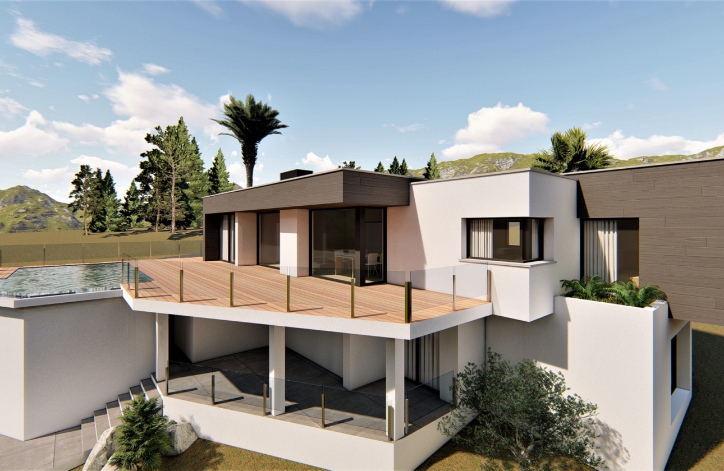
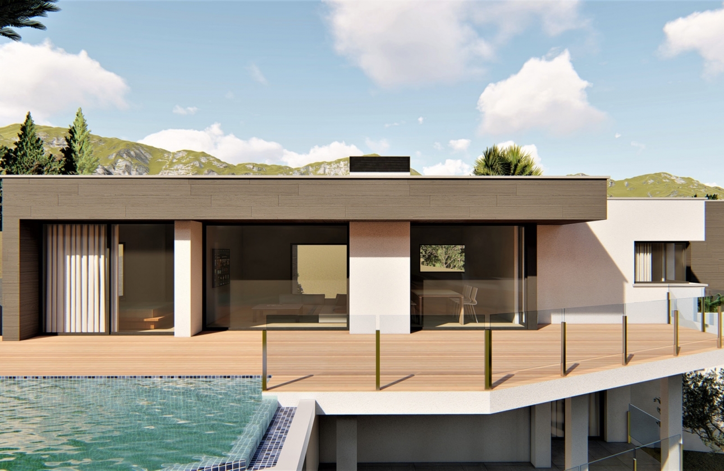
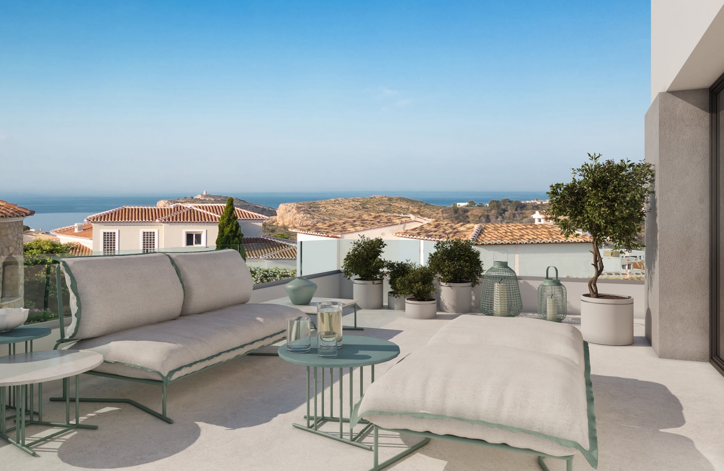
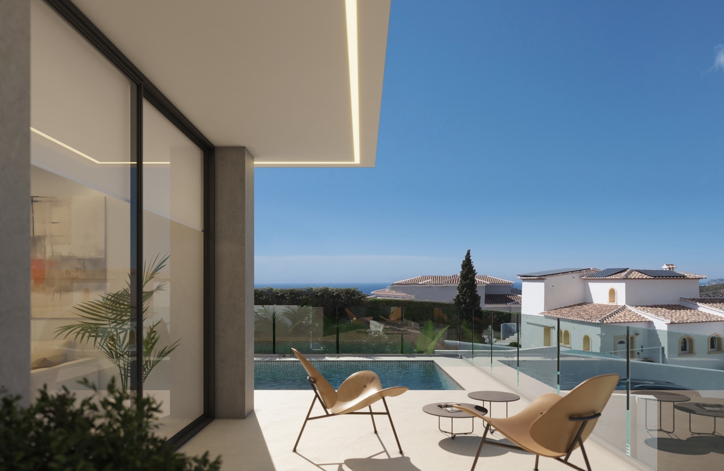
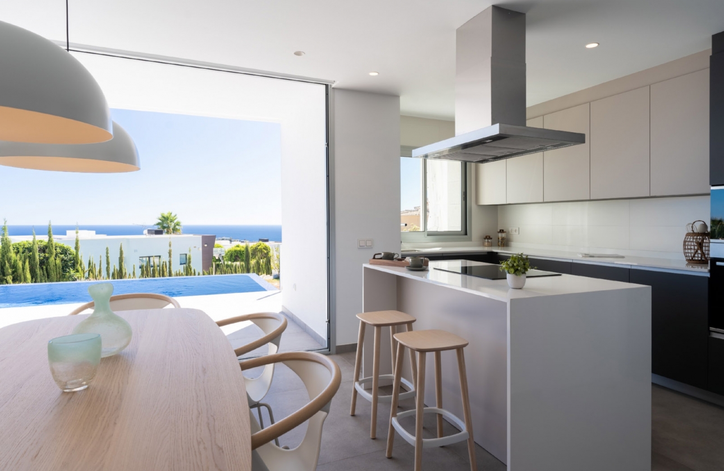
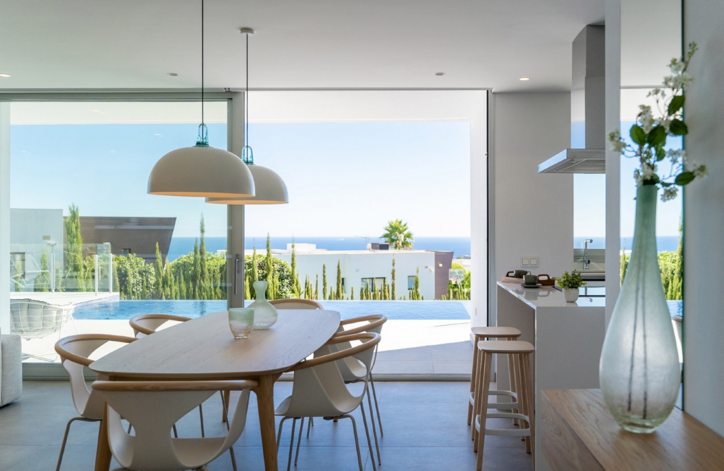
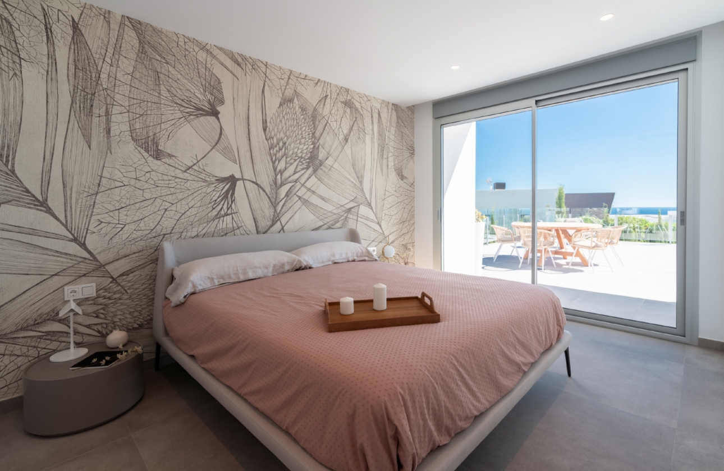
Designed to take full advantage of the Mediterranean climate, the villa's exterior includes a private garden, offering a serene green space for relaxation or outdoor activities. The terrace provides an ideal spot for soaking up ocean views or hosting gatherings with loved ones. A private pool offers the perfect way to cool off during hot days, while access to a private garage ensures security and convenience for resident vehicles.
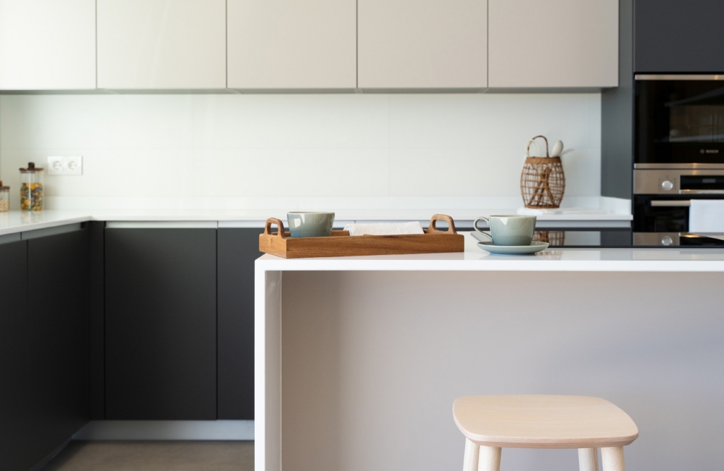
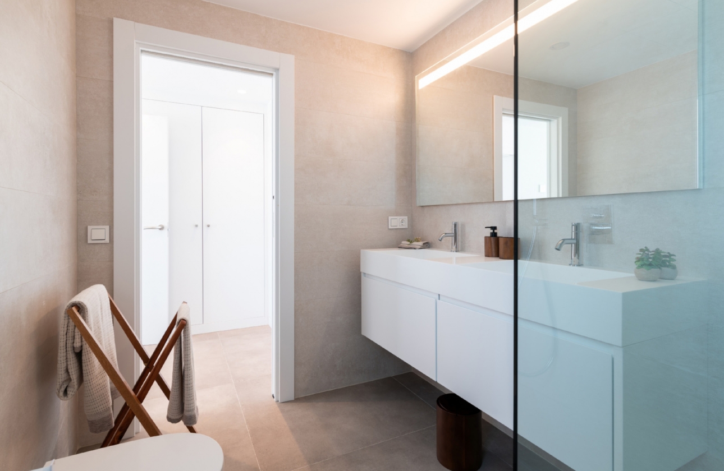

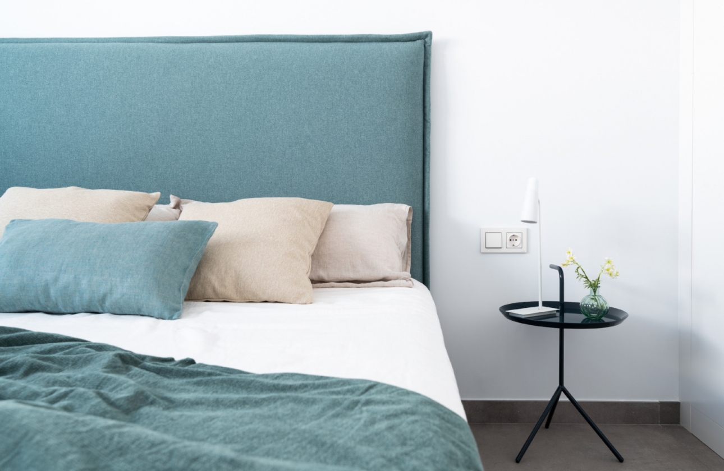
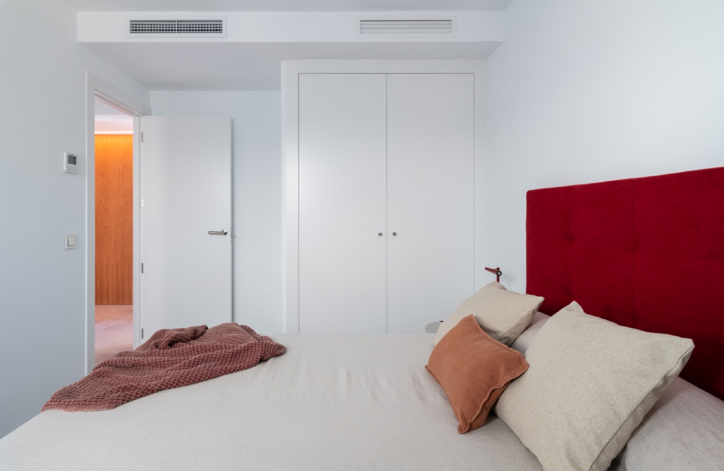

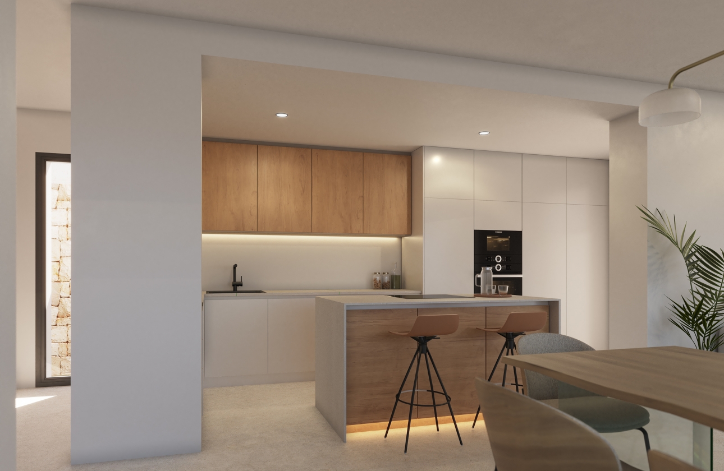
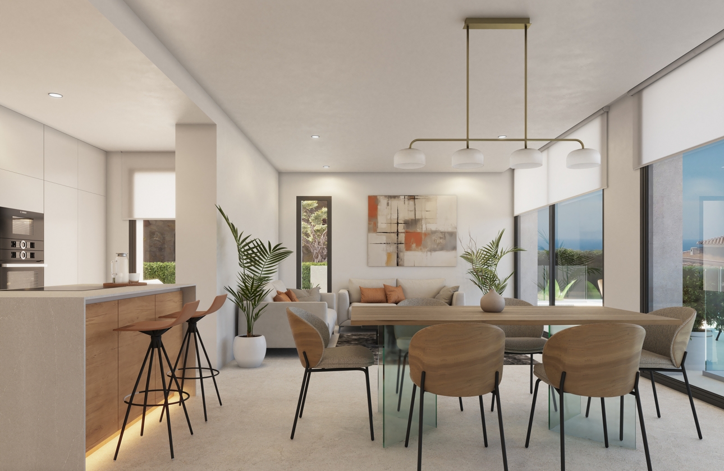
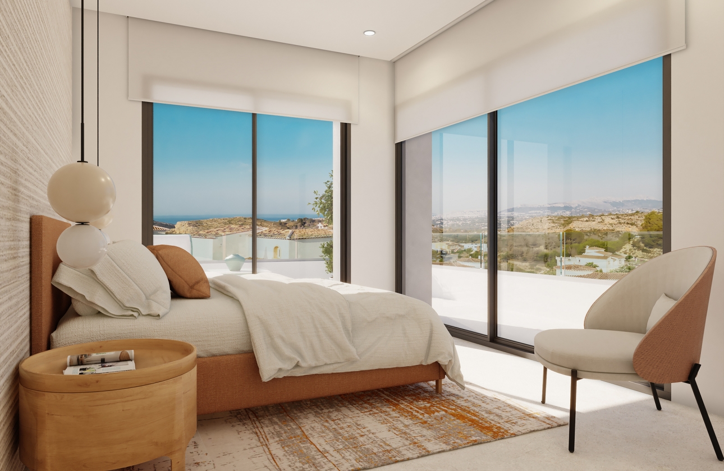
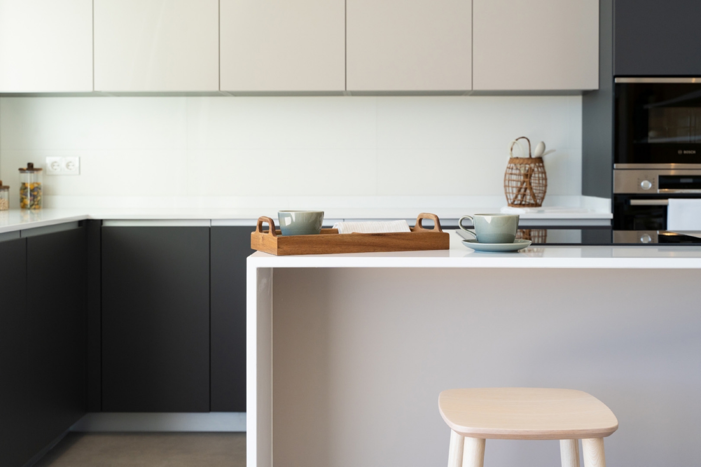
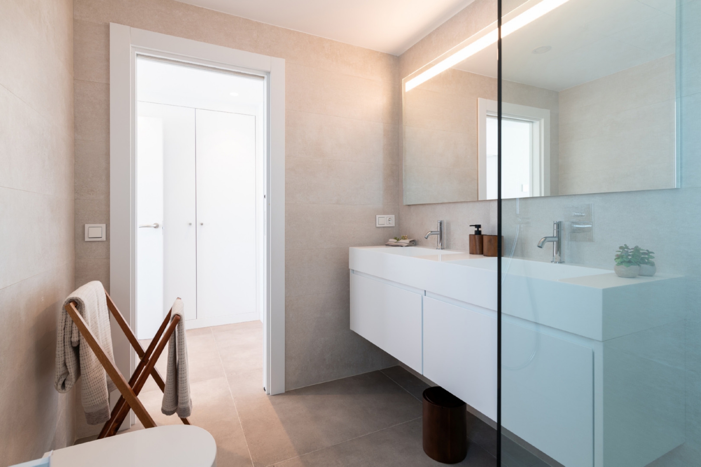
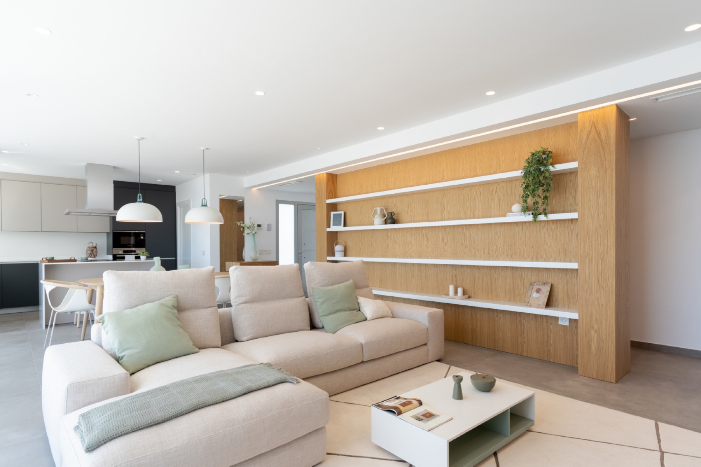
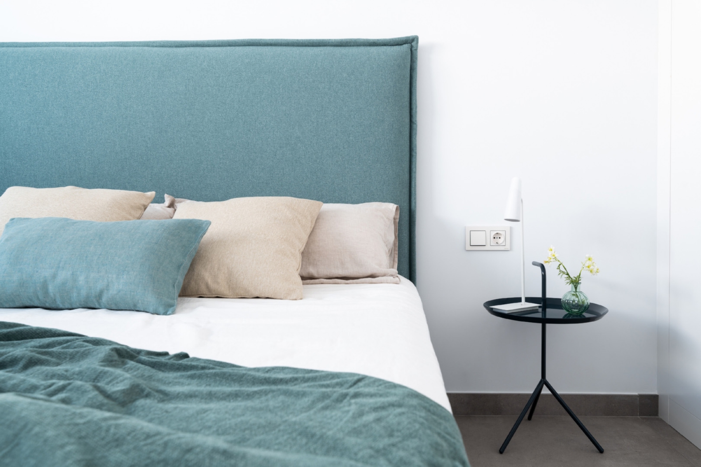
Inside, the villa is equipped with high-quality features that ensure both comfort and practicality. With three bedrooms and three bathrooms, it offers ample space for family living. Ceramic floors give a modern touch while being easy to maintain. Equipped with air conditioning and underfloor heating, it guarantees year-round comfort. Electric blinds and smart home technology enhance convenience and energy efficiency. Built-in wardrobes provide organized storage solutions, while the kitchen comes fully equipped with modern appliances to ease daily chores.
The residential community enhances living experiences through its shared amenities. A paddle tennis court caters to sports enthusiasts, while landscaped areas create a soothing natural environment perfect for leisurely strolls or quiet reflection. Communal parking offers secure spaces for guest vehicles, and children can safely play and socialize at the on-site playground.
 Delivery date: 01-12-2026Bedrooms: 3Bathrooms: 3Built area: 393m2Plot: 963m2Balcony: 83 m2Distance to the beach: 1000 MtsDistance to the airport: 96000 MtsDistance to amenities: 300 MtsDistance to Golf: 9701 MtsConsumption efficiency: B Emission efficiency: B ParkingAlarmNear seaKitchen: furnished+appliancesGreen areasPrivate parking: 1Air conditionerBuilt-in cabinetsHospitalSchoolGolfMountain viewsPrivate garage: 1Sea viewsFloor: 3Community gardenPlaygroundFloor heating
First of all, thanks for contacting us.
We have received your request regarding the property reference: NB-13790. One of our agents will contact you as soon as possible.
First of all, thanks for contacting us.
We have received a request for a report if you lower the price of the property with the reference: NB-13790
In the meantime, please have a look at this selection of similar properties that might be of your interest:




 Share
Share PDF/Print