 X
 425m2
 865m2
 5
 6
 Yes
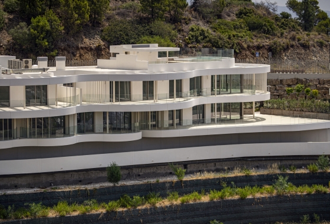
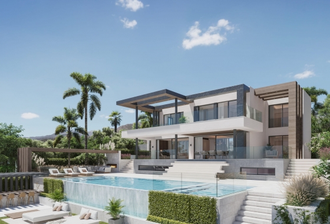
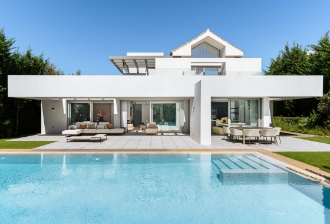
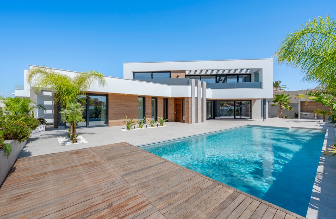
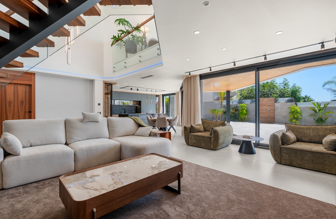
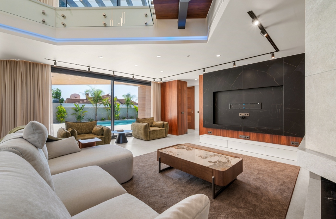
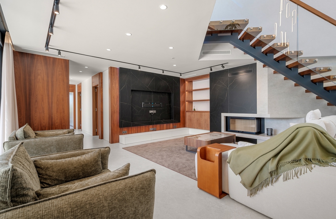
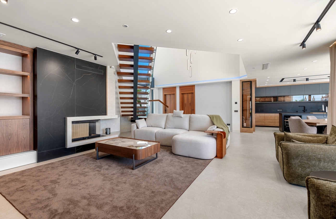
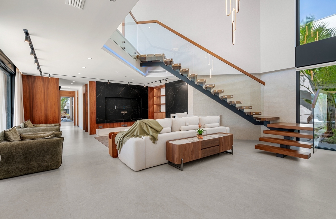
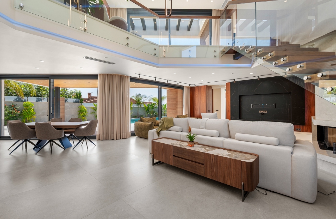
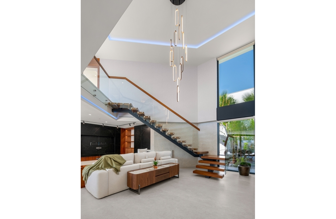
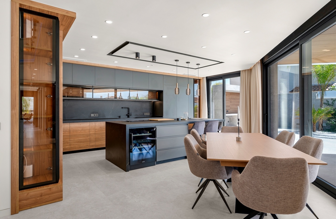
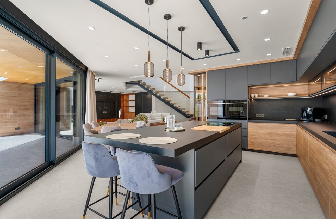
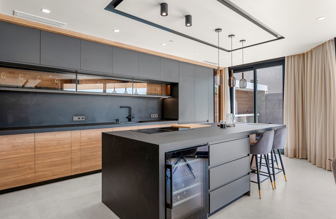
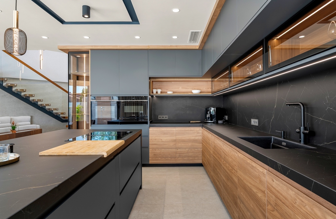
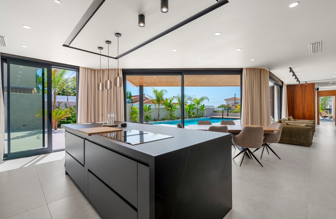
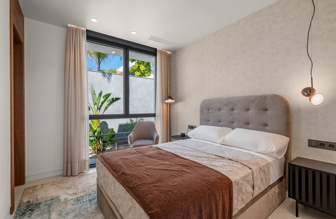
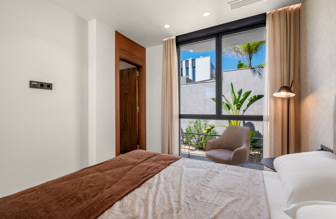
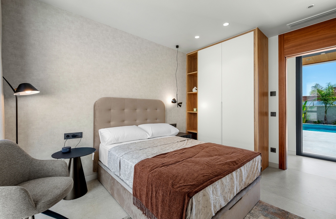
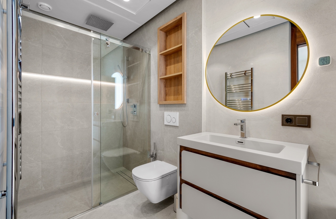
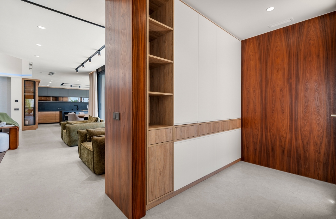
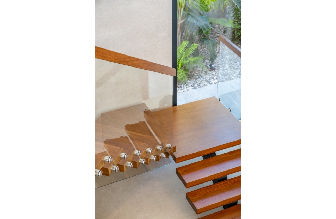
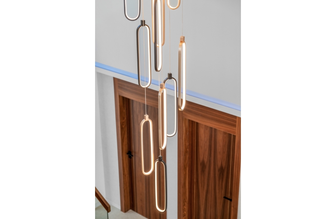
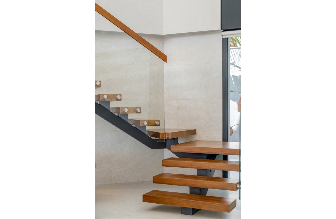
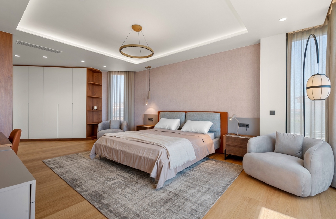
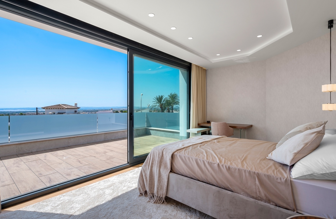
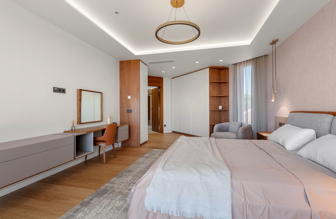
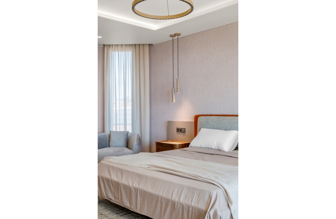
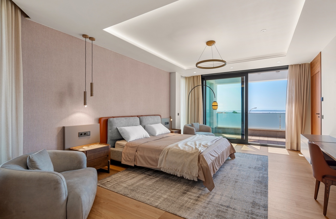
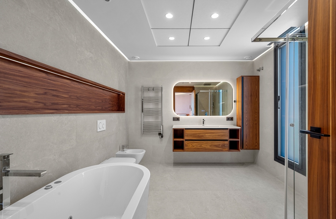
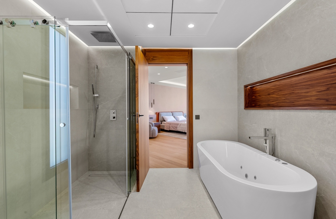
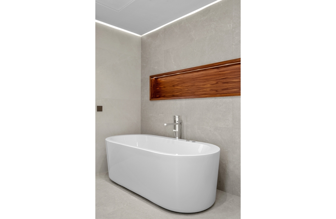
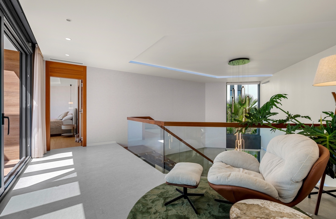
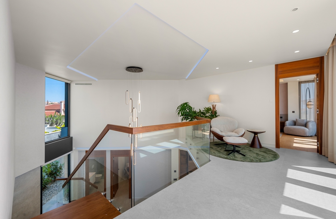
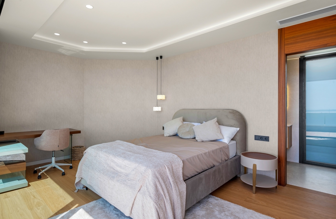
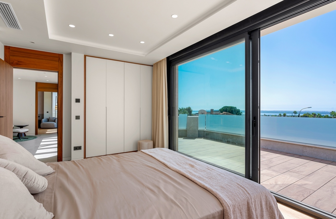
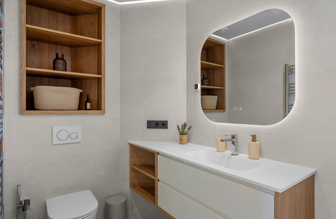
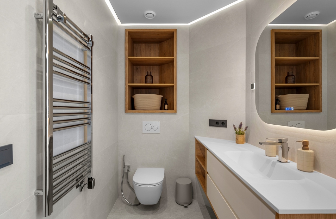
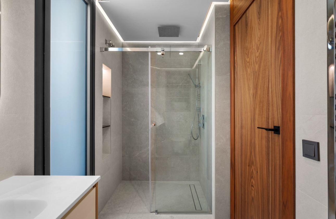
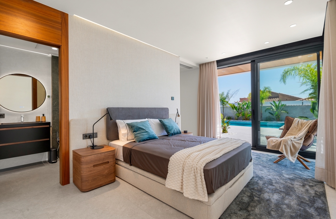
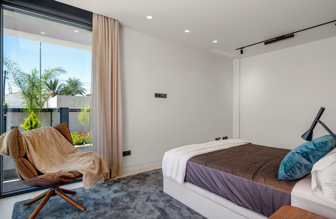
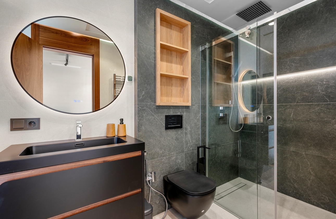
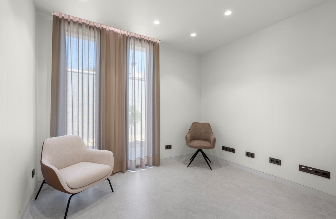
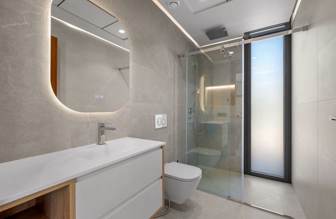
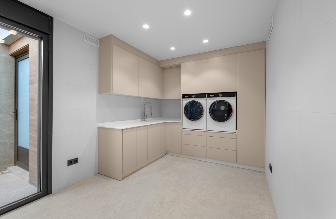
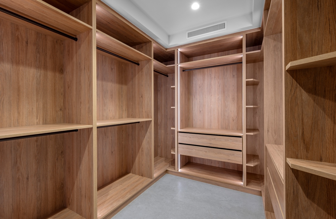
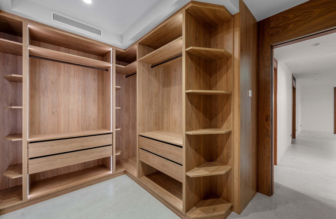
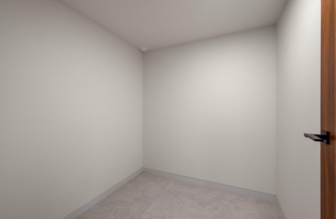
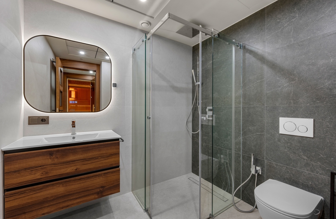
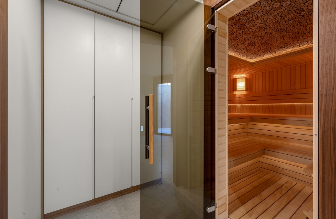
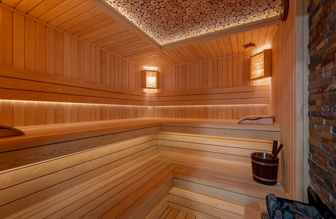
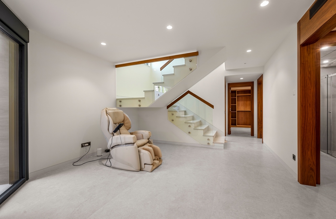
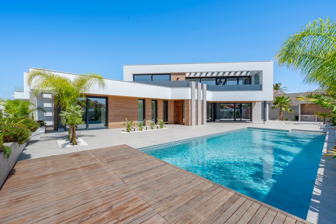
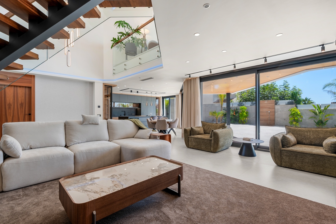
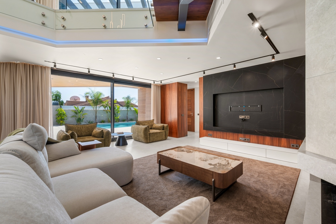
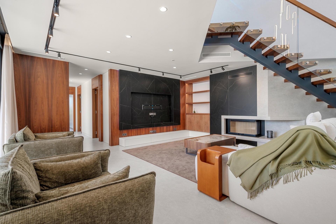
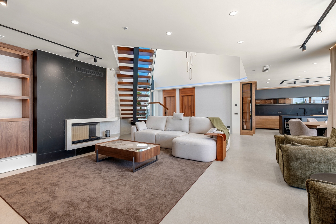
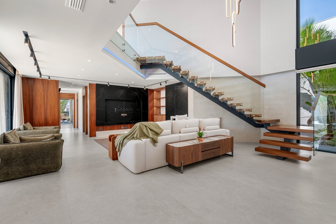
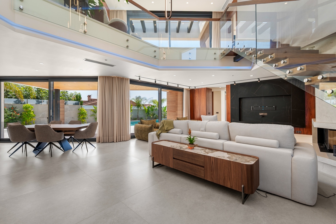
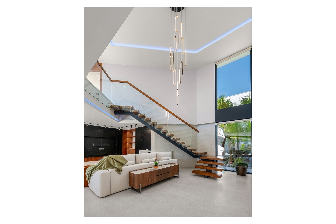
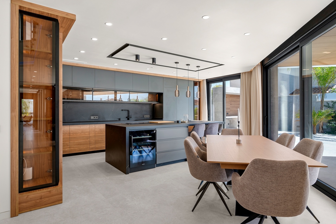
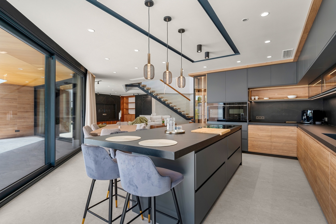
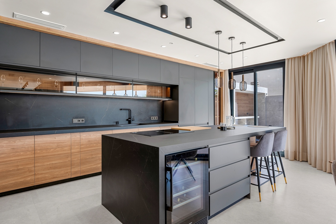
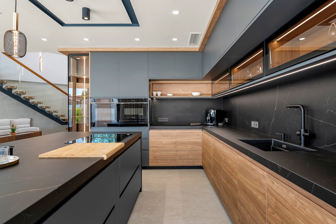
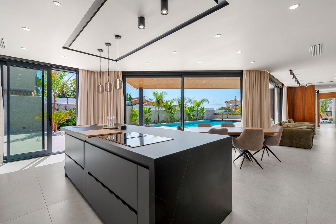
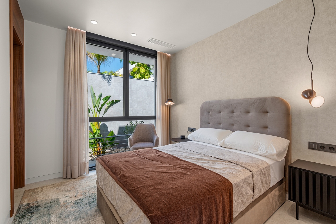
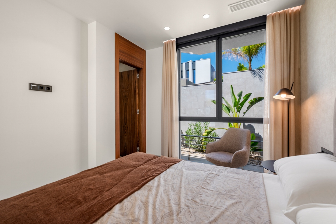
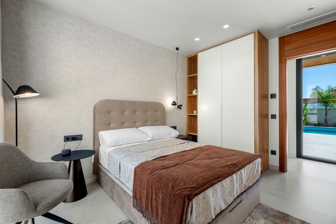
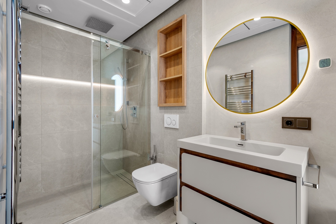
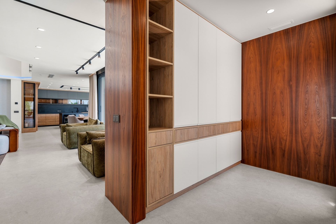
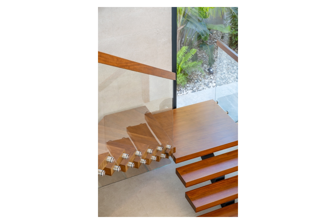
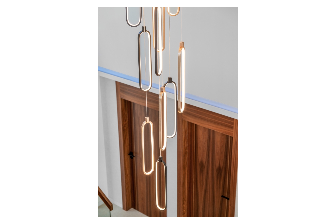
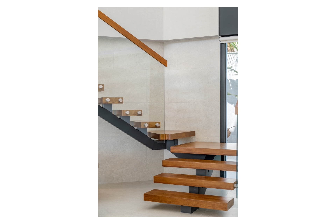
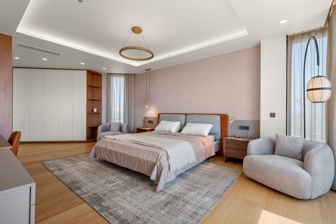
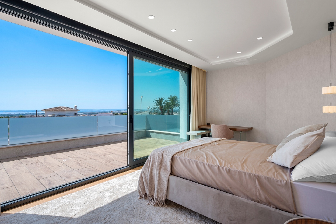
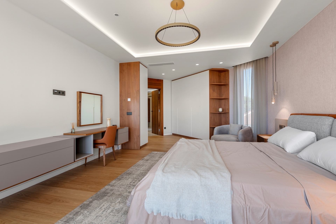
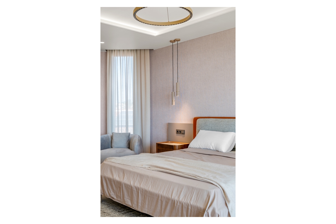
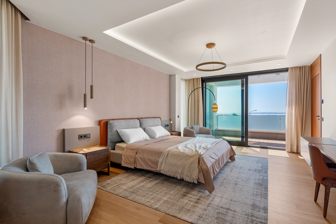
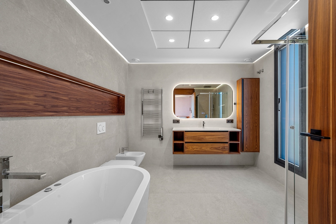
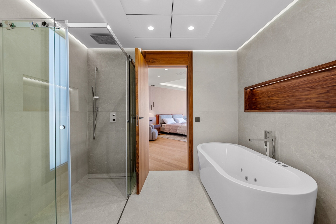
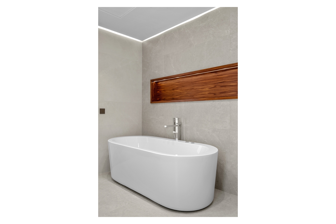
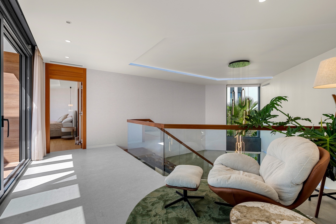
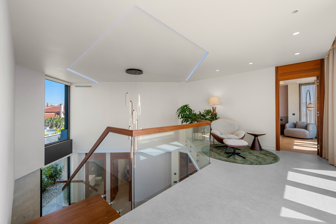
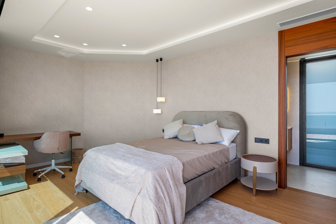
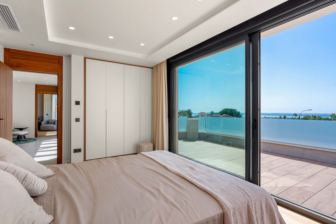
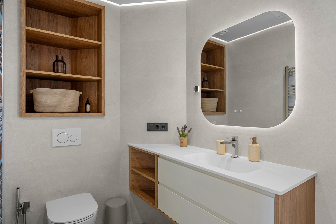
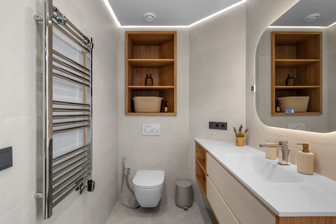
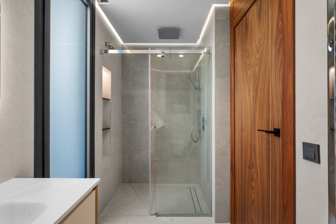
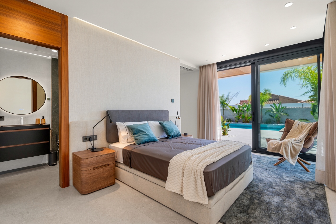
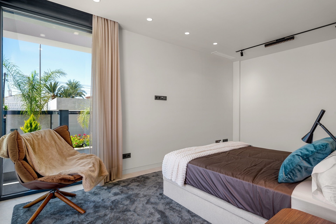
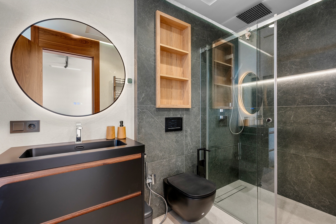
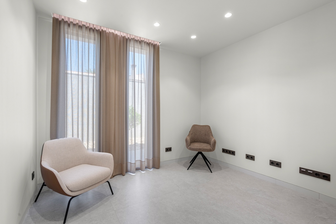
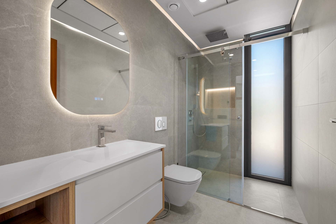
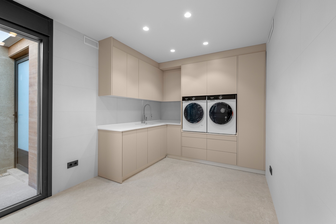
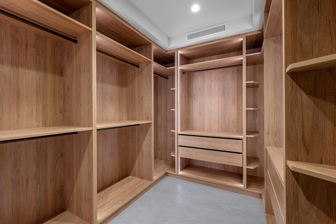
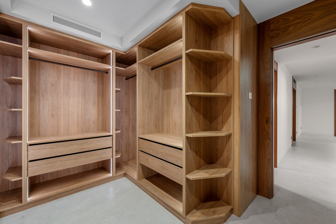
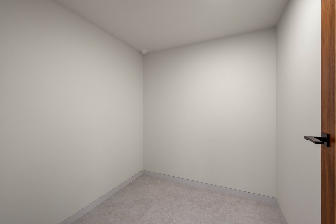
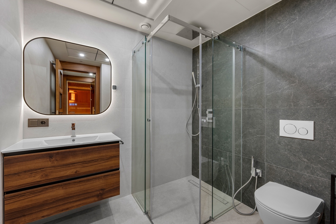
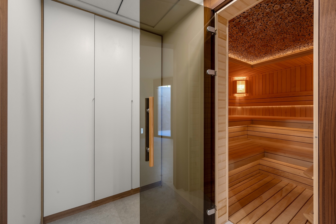
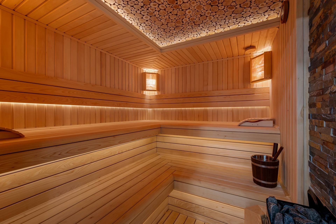
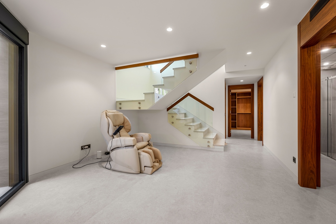
Luxury 5 bedroom villa in Ciudad Quesada on large 865 m2 south facing plot. The large villa is set over three floors and has a total of 5 double bedrooms and 6 bathrooms. On the main floor you can find three bedrooms and three bathrooms, where two of them is en-suite. Furthermore on this floor you can find an entrance hall, and a large open plan kitchen, living and dining room. The living room has double height ceilings and large windows offering a lot of natural light. From the living room you have direct access to the garden. On the first floor you can find two large bedrooms, both with en-suite bathrooms. One of the bedrooms on this floor is the master bedroom, which in addition to the en-suite bathroom also has a large walk-in closet. In the basement you can find a living room, a laundry room, a large walk-in wardrobe, a sauna, a bathroom, a gym and a storage room. The basement has both internal and external access. The villa is equipped with water borne underfloor heating throughout, central air condition, air purification system, water softener system throughout and a smart-home system. The house is equipped with solar panels. Outdoor areaThe villa is set on a 865 m2 south facing plot. In the garden you can find a large pool of 12 x 5 meters (salt water). It has an automatic pool cover and it also has pre installation for heating pump. The pool also has a built in jacuzzi. At the end of the pool you can find a lovely area for sun beds, and at the other end of the pool you can find an outdoor kitchen. There is a lot of space in the garden for different outdoor seating areas. On the plot there is a covered parking space for two cars. Next to the parking there is a lovely area with artificial grass, perfect for a children's play area. In the first floor there is a terrace with beautiful views over the area and the salt lakes in Torrevieja.
 Bedrooms: 5Bathrooms: 6Built area: 425m2Plot: 865m2Pool: YesConsumption efficiency: X Double glazed windowsOutdoor kitchenParking on plotWalk-in closetReinforced front doorSolar panelOsmosis filterTerraceStorage roomUtility roomUnderfloor heatingGardenSaunaAir conditionBuilt-in wardrobes

First of all, thanks for contacting us.
We have received your request regarding the property reference: MLS-17937. One of our agents will contact you as soon as possible.
First of all, thanks for contacting us.
We have received a request for a report if you lower the price of the property with the reference: MLS-17937
In the meantime, please have a look at this selection of similar properties that might be of your interest:




 Share
 PDF/Print