 In process
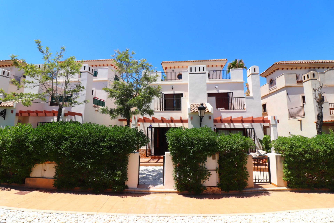
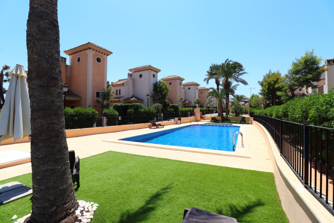
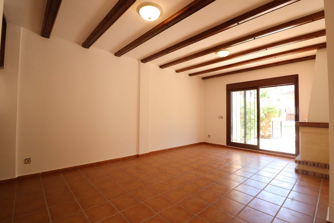
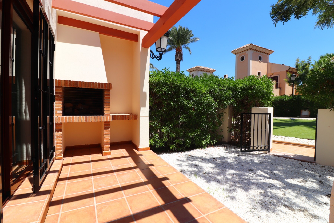
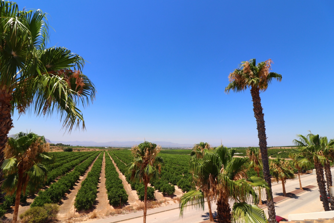
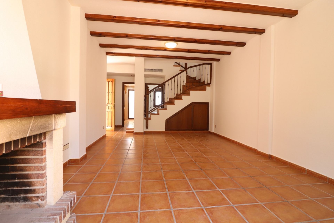
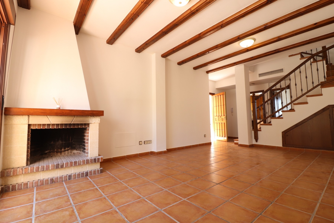
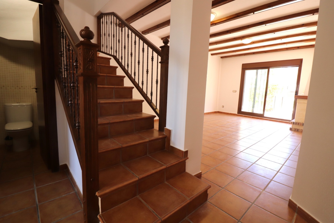
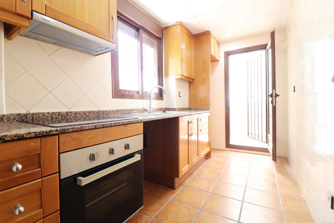
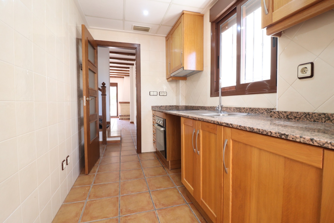
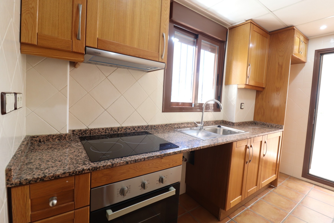
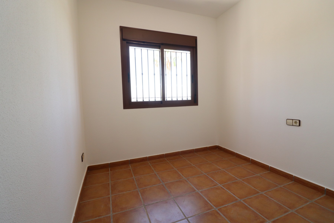
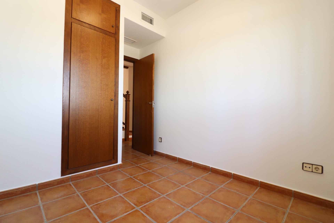
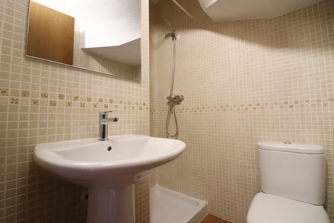
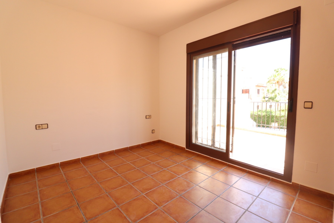
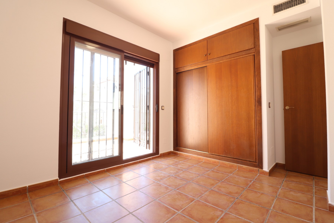
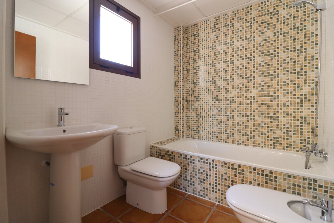
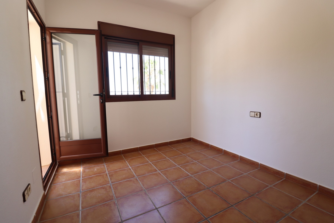
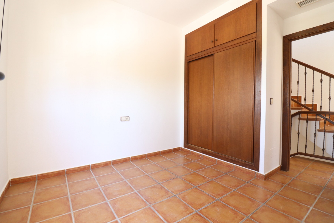
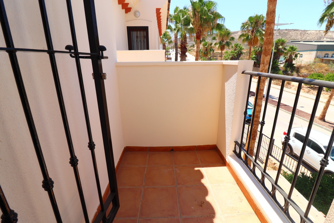
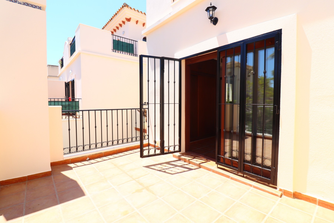
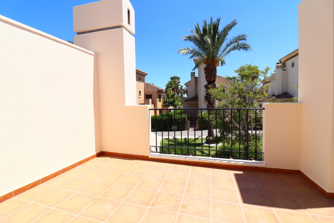
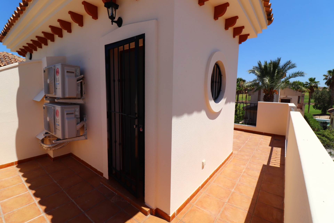
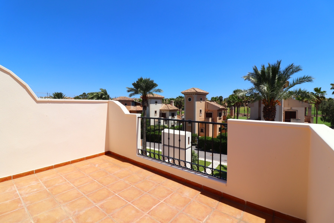
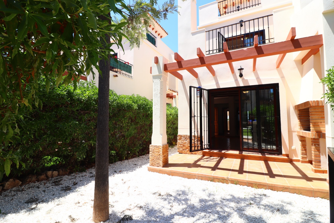
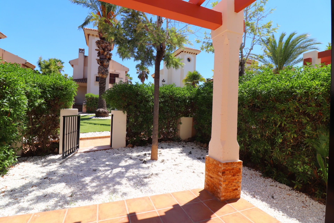
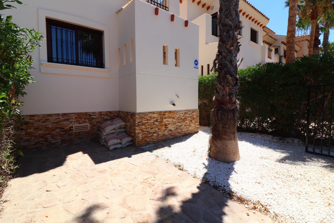
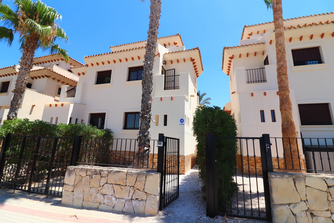
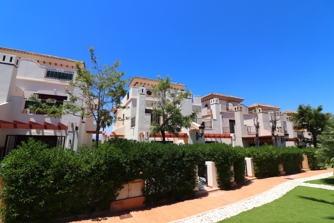
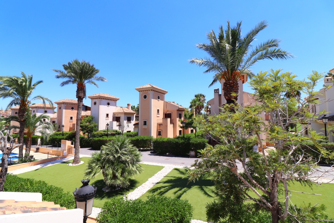
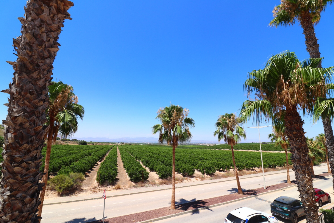
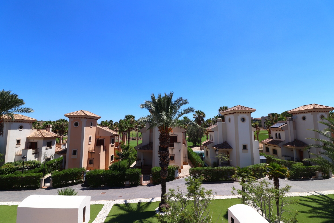
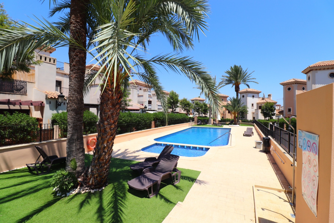
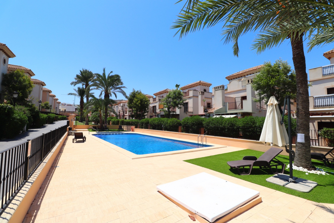
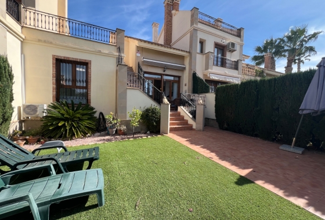
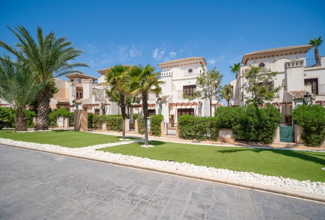
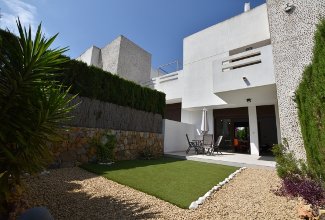
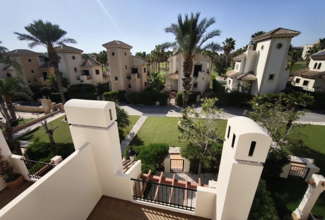
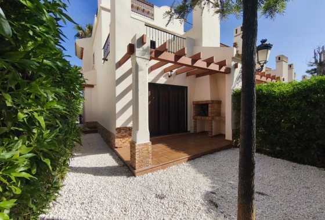
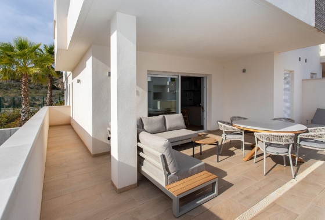
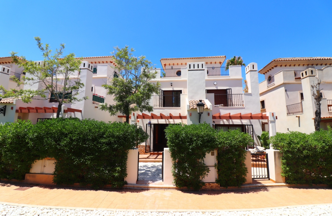
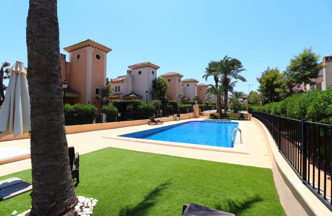
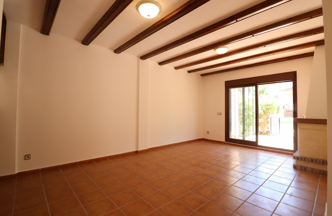
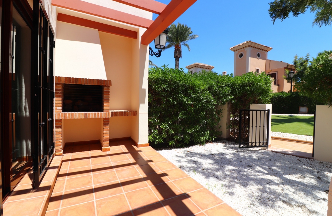
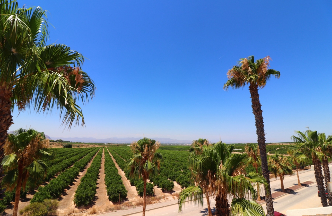
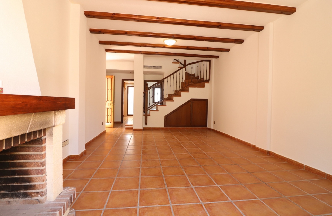
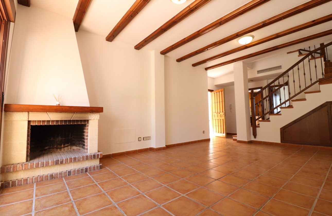
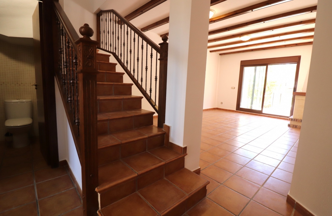
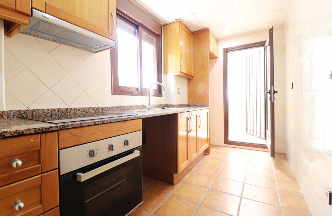
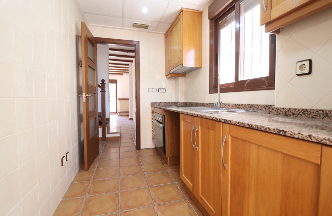
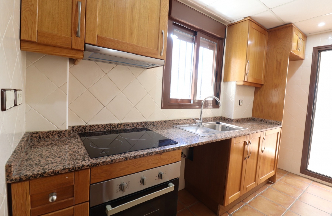
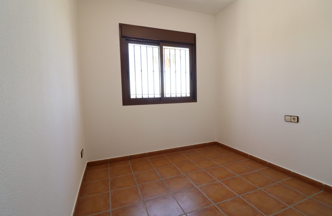
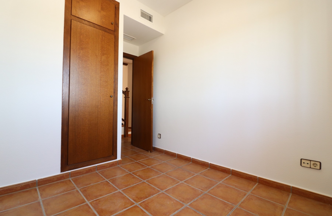
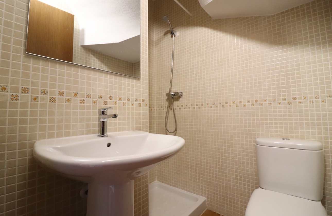
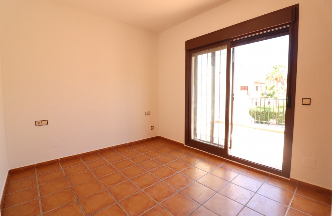
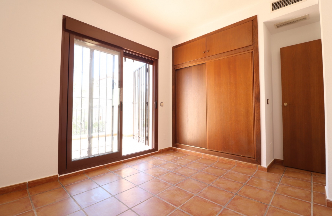
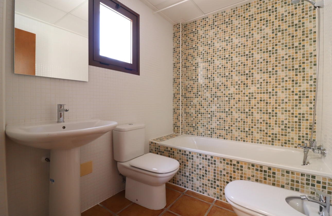
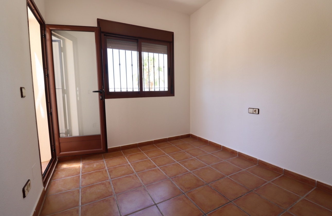
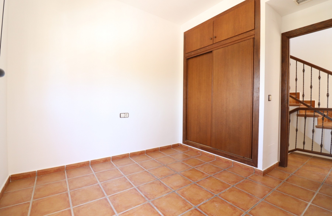
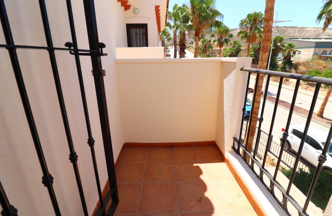
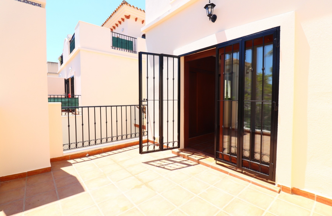
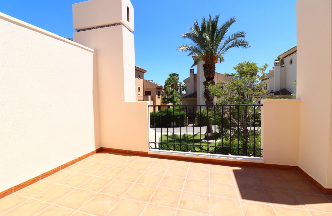
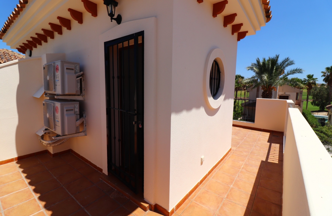
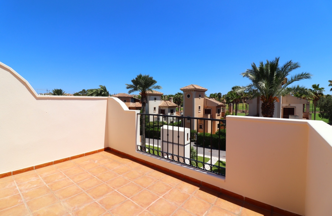
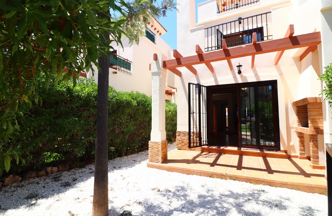
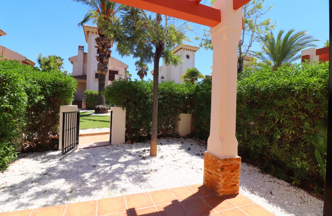
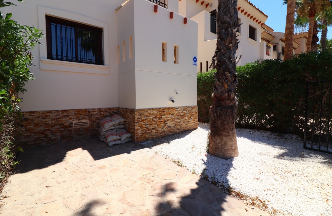
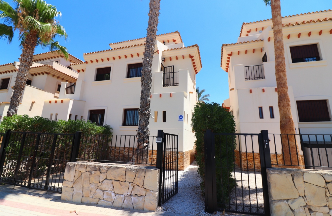
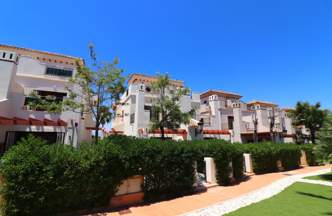
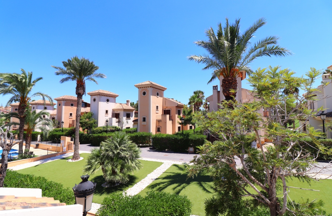
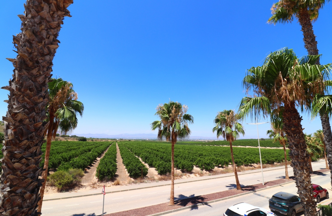
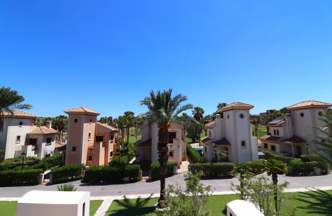
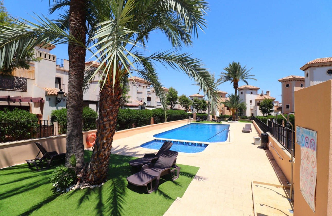
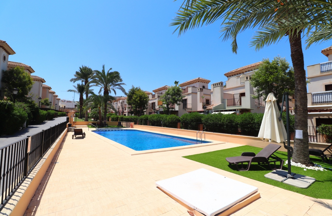
This South East Facing, Three Bedroom, Semi Detached Villa in La Finca 5* Hotel, Spa & Golf Resort is located within this prestigious and highly sought-after resort, surrounded by beautifully maintained communal areas and the golf course. A variety of bars, cafeterias, restaurants and shops can be reached within a 5-minute drive, whilst the traditional Spanish town of Algorfa is approximately 8 minutes away. Almoradí, Benijófar and Ciudad Quesada can all be reached within 12 to 15 minutes, with the beautiful beaches of the Costa Blanca South coastline approximately 20 minutes away. This 106m2 villa enjoys stunning open views across the surrounding citrus groves, as well as views of the communal gardens and golf course. The ground floor comprises a lounge/dining room featuring a log fireplace and attractive beamed ceiling, with stairs leading to the first floor and double sliding glazed doors opening directly out to the garden. There is also a separate fitted kitchen with a door leading outside, a double bedroom and a shower room. On the first floor are two further double bedrooms, both benefiting from their own private terraces, along with a family bathroom. Internal stairs continue up to the private solarium, providing an additional outdoor space from which to enjoy the surroundings and Mediterranean climate. The front and rear gardens are finished with a combination of pebbled and tiled areas for easy maintenance, complemented by a hedge border and palm tree. The property also benefits from off-road parking. Additional features include ducted air conditioning and built-in wardrobes in the bedrooms. A well-positioned home in a prestigious golf resort setting, offering beautiful open views and convenient access to surrounding towns, amenities and the beaches of Costa Blanca South.
 Bedrooms: 3Bathrooms: 2Built area: 106m2Pool: YesAir conditioningSolariumTerraceUtility roomGardenCommunal PoolBBQFireplaceGolfMountain viewsOff road parkingGolf ViewsCountry Views
First of all, thanks for contacting us.
We have received your request regarding the property reference: MLS-12706. One of our agents will contact you as soon as possible.
First of all, thanks for contacting us.
We have received a request for a report if you lower the price of the property with the reference: MLS-12706
In the meantime, please have a look at this selection of similar properties that might be of your interest:




 Share
Share PDF/Print